
New Stair Installation in Durham Region
New stair installation adds a staircase where one doesn't currently exist — most often a basement development, a loft or attic conversion, or an interior layout change. We design the stringer layout to fit the available headroom and code-required rise and run before any material is ordered.
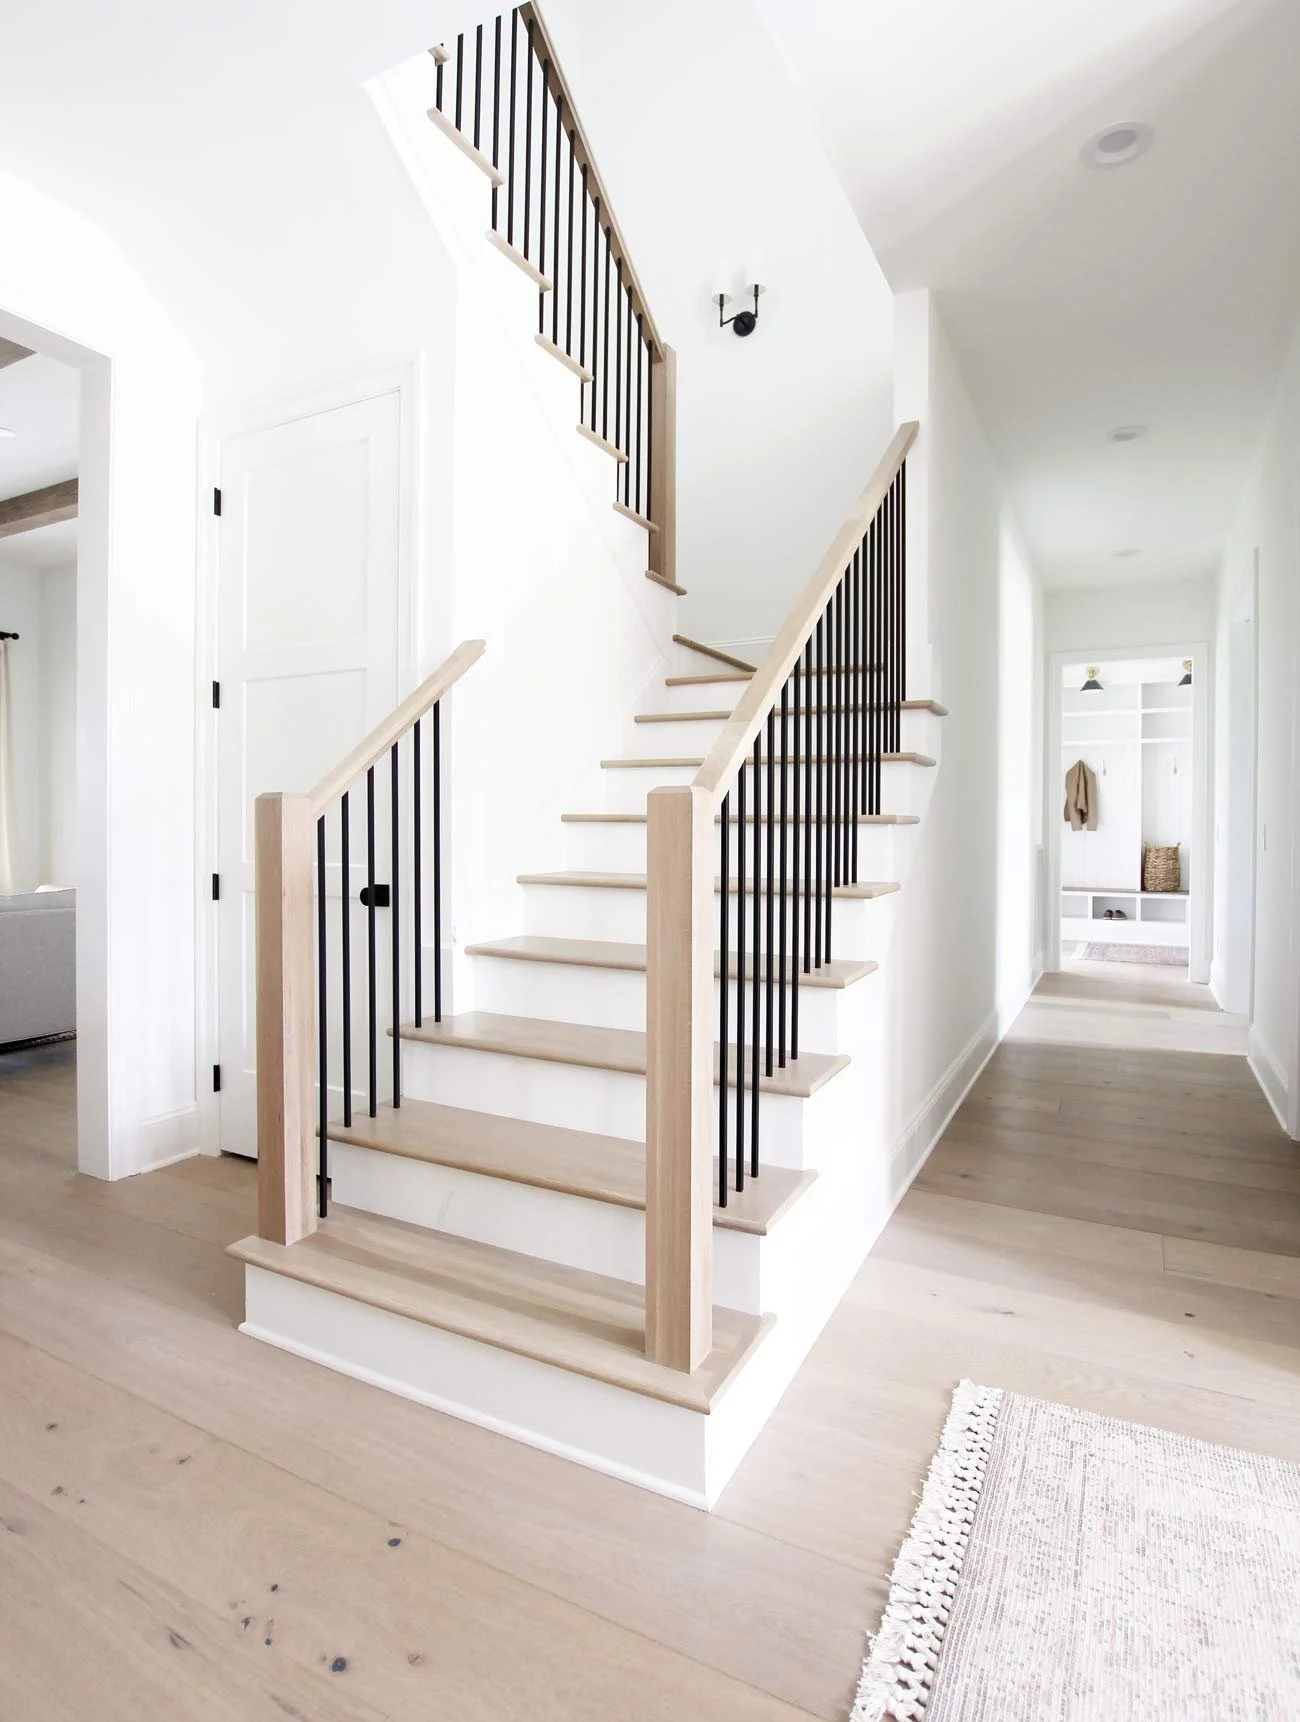
What's included?
- Layout and headroom assessment for the new opening
- Stringer design to meet Ontario Building Code rise-and-run requirements
- Framing and structural support at the floor opening
- Tread, riser and railing installation to match the rest of the home
- Final inspection walkthrough
Before & after
How does it work?
- 01
Design consultation
We assess the available space, headroom and floor opening to design a staircase that fits and meets code.
- 02
Framing
The floor opening and structural supports are framed to accept the new staircase.
- 03
Stringer and stair build
Stringers are cut and installed, followed by treads, risers and railings.
- 04
Finish
Stain, paint or clear coat is applied to match the rest of the home's trim.
What do clients say?
Durham Stairs — 5/5 on HomeStars · Read reviews on HomeStars
Related projects
Frequently asked questions
How much headroom do I need for a new basement staircase?
The Ontario Building Code sets a minimum headroom clearance for interior stairs, measured vertically from the front edge (nosing) of each tread. It's one of the first things we check on a design consultation, because it often determines where the staircase can start and how steep it can be — see our building code guide for the current figures.
Can you add a staircase to an unfinished basement?
Yes, this is one of the most common new-stairs projects we do. If the basement already has an opening or a temporary staircase in place, we assess whether it meets code for rise, run and headroom, and either build within it or reframe the opening if it doesn't.
What if my ceiling height is limiting where the stairs can go?
Low headroom is the most common constraint on a new staircase, and it sometimes means the staircase has to be longer, turn a corner (an L-shape or winder), or start from a different point in the room than originally planned. We'll walk through the actual options for your space rather than force a layout that won't meet code.
Do new staircases need a permit?
Adding a new staircase where none existed is a structural change and generally does require a building permit in Ontario, since it affects a floor opening and has to meet rise, run, headroom and guard requirements. We'll flag this directly during the design consultation rather than leave it to find out later.
Can the new staircase match my existing trim and flooring?
Yes — we select species, stain colour and railing style to match your home's existing trim and flooring wherever possible, and bring sample boards to the design consultation so you can compare in person before ordering material.
How long does installing a new staircase take?
Framing, building and finishing a new staircase typically takes longer than a renovation of an existing one, since it includes structural framing at the floor opening in addition to the stair build itself. The exact timeline depends on the design and whether framing needs an inspection before the stair build continues.
What design choices affect a new staircase the most, beyond headroom?
Location within the room drives most of the design decisions that follow it — a straight run needs the least floor space but the longest footprint, while an L-shaped or winder layout fits a tighter space at the cost of more complex framing and templating. We work through the floor-space tradeoffs with you before committing to a layout, since changing direction after material is ordered is far more disruptive than deciding it up front.