
Custom Stair Building in Durham Region
Stair building is the structural carpentry behind a staircase — stringer layout, framing and engineering to meet Ontario Building Code rise-and-run and headroom rules. We build straight runs, L-shapes, U-shapes and winders, then hand the finished structure off for tread and railing finishing.
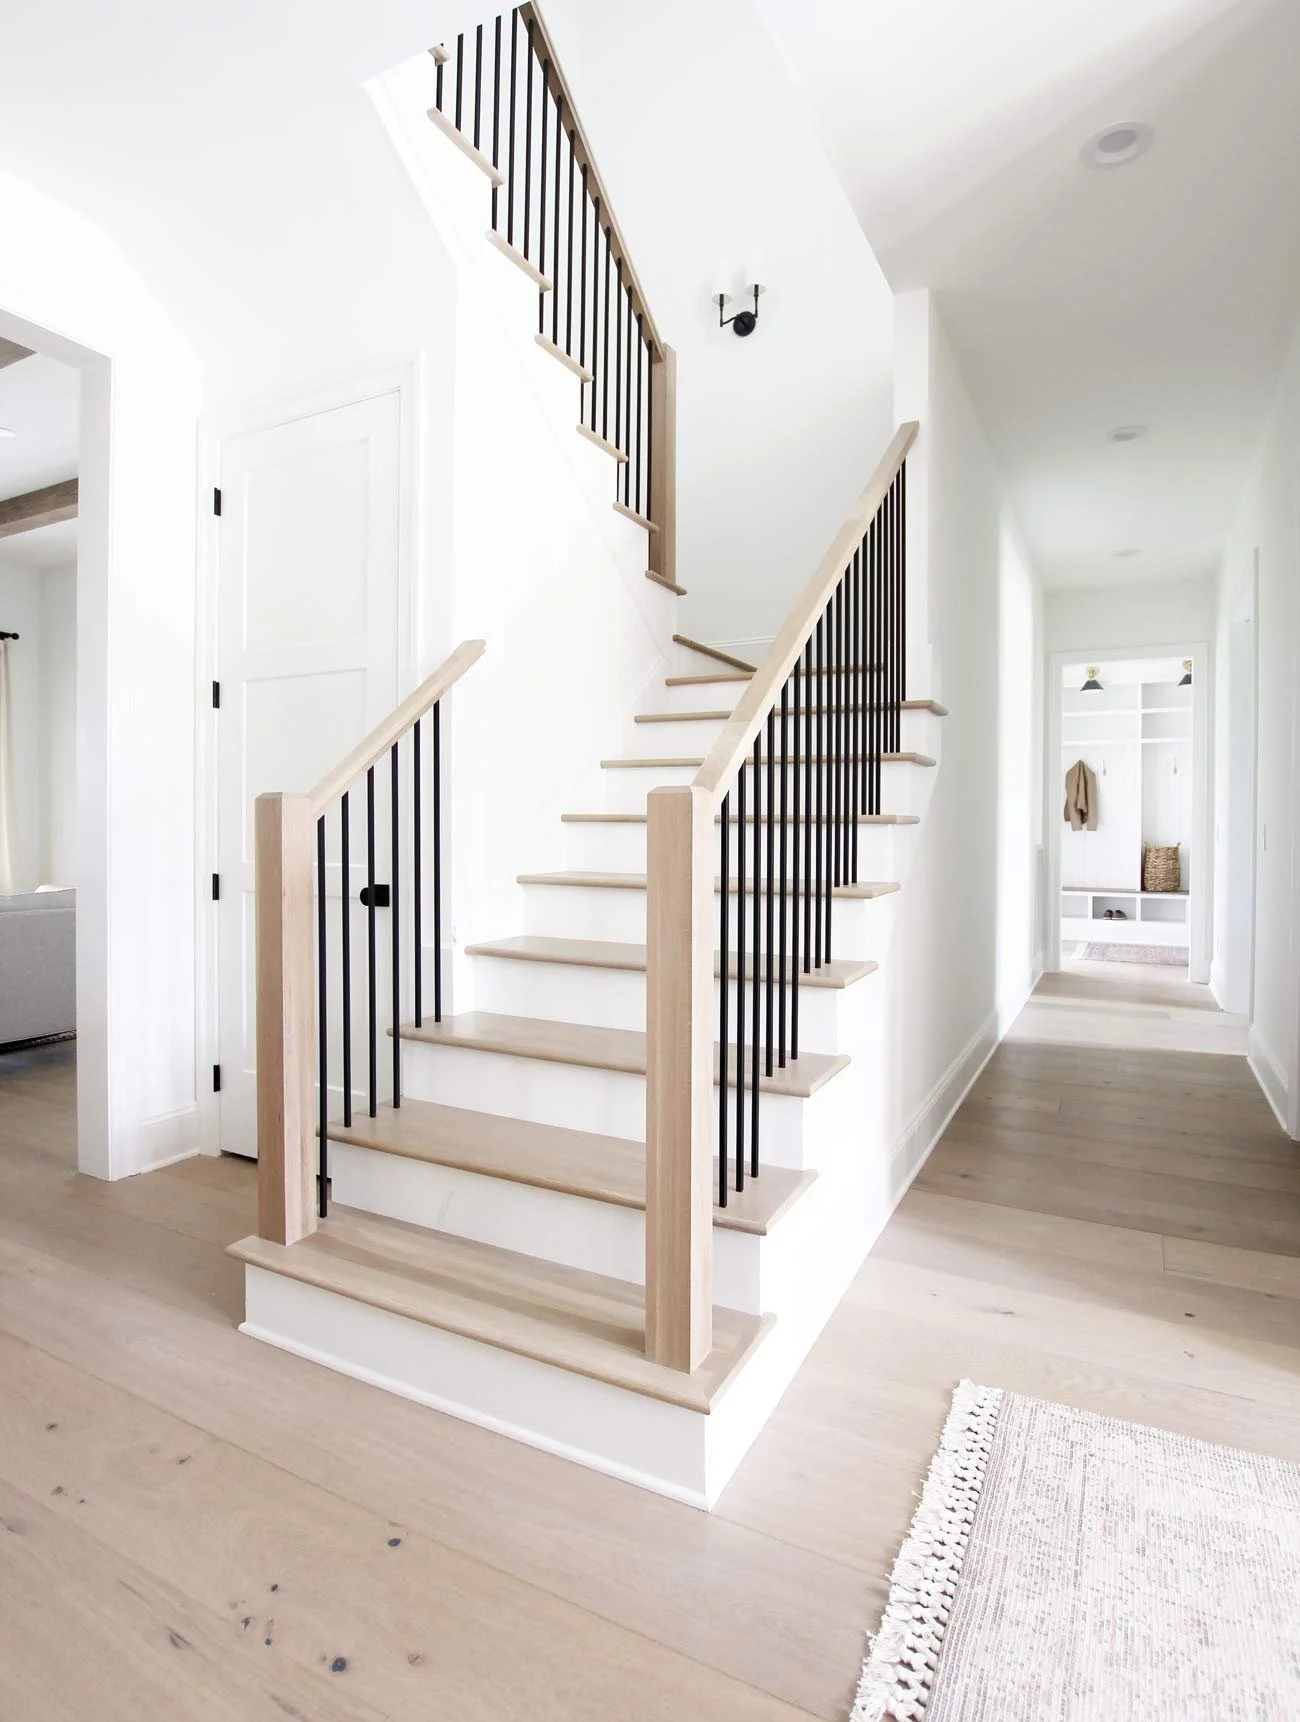
What's included?
- Stringer design and layout for straight, L-shaped, U-shaped or winder staircases
- Rise-and-run calculation to Ontario Building Code requirements
- Structural framing at the stairwell opening
- Guard and handrail blocking installed for later railing work
- Coordination with tread and railing finishing
Before & after
How does it work?
- 01
Layout design
We calculate rise, run and total staircase length for the specific space and code requirements.
- 02
Stringer fabrication
Stringers are cut to the calculated layout, either on-site or shop-built depending on complexity.
- 03
Structural install
Stringers and blocking go in, tied into the surrounding floor framing.
- 04
Handoff for finishing
The structure is ready for tread, riser and railing installation.
What do clients say?
Durham Stairs — 5/5 on HomeStars · Read reviews on HomeStars
Related projects
Frequently asked questions
What's the difference between stair building and new stairs?
Stair building is specifically the structural carpentry — stringer design, layout calculation and framing. It's the same underlying work involved in a new staircase, a full replacement, or a major structural renovation; we list it separately because some projects (an architect-designed custom layout, or a structural repair) need just this piece, without the full new-installation scope.
Can you build a winder or spiral-style staircase?
We build winders (staircases that turn a corner using angled treads instead of a landing) regularly. True spiral staircases are a more specialized, usually pre-manufactured product; we can advise whether a winder or a manufactured spiral fits your space and layout better before you commit to either.
How do you calculate rise and run?
Rise is the height of each step and run is its depth; the Ontario Building Code sets minimum and maximum values for both, along with a formula relating the two so steps feel consistent to walk. We calculate this against your actual floor-to-floor height and available horizontal space before cutting any stringers, since it determines the total number of steps.
Do you handle the structural engineering yourself?
Straightforward residential staircases within standard code parameters don't typically require a separate engineer's stamp, but unusual spans, floating stair designs, or anything outside standard framing may need engineered drawings. We'll tell you directly if your project needs one rather than guess.
Can stair building be done without disturbing the rest of the house?
Some dust and noise from framing work is unavoidable, but we contain it to the immediate work area with sheeting and floor protection, and sequence the work to minimize the time any existing staircase or floor opening is unusable.
What materials do you build stairs from?
Stringers and structural framing are typically dimensional lumber or engineered material sized to the span and load, with the visible treads, risers and railing finished in the hardwood species and railing material you choose — the structural material and the finish material are separate decisions, and we spec both during design.